       |
Adding
the Roof
 |
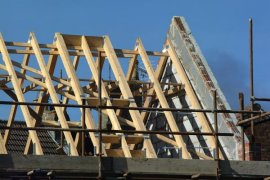
There were
rafters and then you would make trusses up and they would be put on
about six to eight foot centres, eight foot at my early times and
then six foot came later. And then a purlin going on from truss to
truss, which as a big timber, eight by three or six by three, the
purlin goes half way up the rafter, along the horizontal of the roof.
And then of course the rafter is nailed on at sixteen centres all
along the roof and this would all be prepared along the ground before
it was all assembled. |
|
|
|
After the
timbers were on the roof, if there was a gable end which often there
was, the brick layer would come back and he would build his gable
end up to suit the timbers. And then there would be the fascia and
the soffits the fascia is the piece that the guttering fitted to and
the soffit is the bit underneath that gives it the overhang. And then
the roof was then finished you see and then once the tiles were on
the scaffold came down. |
The finished
exterior... 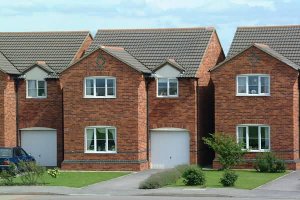
 |
Previous |
|
Homepage |

|