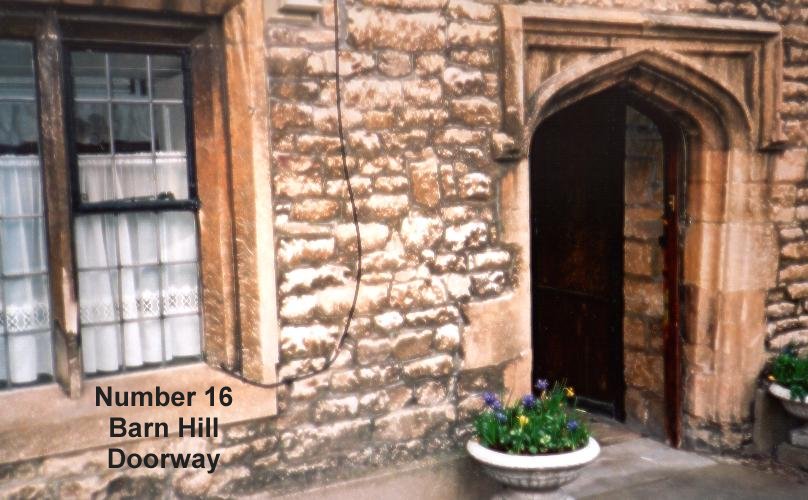
Number 16 Barn Hill- The Architecture of the Building

|
Number 16 Barn Hill- The Architecture of the Building |
  
 
     |
Information courtesy of The Royal Commission on Historical Monuments, 1977 House, No. 16, formerly All Saints' Vicarage, was built towards the end of the 15th century. It is now of two storeys throughout but originally had an open hall, class 1a. The walls are of coursed rubble. The rear wing and most internal fittings date from the late 19th century but the medieval priest's house survives substantially. The front elevation has two-light mullioned windows of 17th century style but mostly of early 19th century date; their disposition may be compared with that shown by Stukeley in 1735. The hall in the East half was previously lit by two tall two-light windows with pointed heads, transoms and labels. These have been replaced by square windows with terracotta labels on two floors. The doorway with depressed four-centered head, moulded jambs, square hood mould and sunk spandrels, remains as shown by Stukeley; a jamb stone is inscribed "IH 1695"
|